
Water Views - Primary on Main


Address
68 Hill Top Lane, Rockledge, FL
Price
$ 1,600,000
Property Attributes
- MLS#1079471
- TypeSingle Family
- Listing Status Active
- CountyBrevard
- CityRockledge
- AreaMainland E of US 1
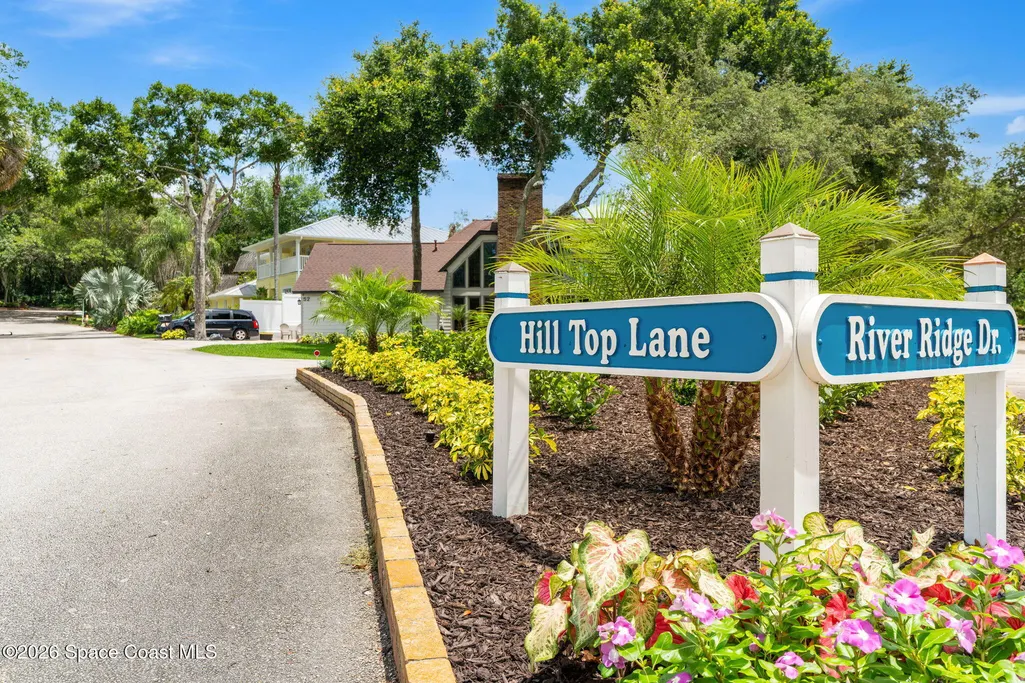
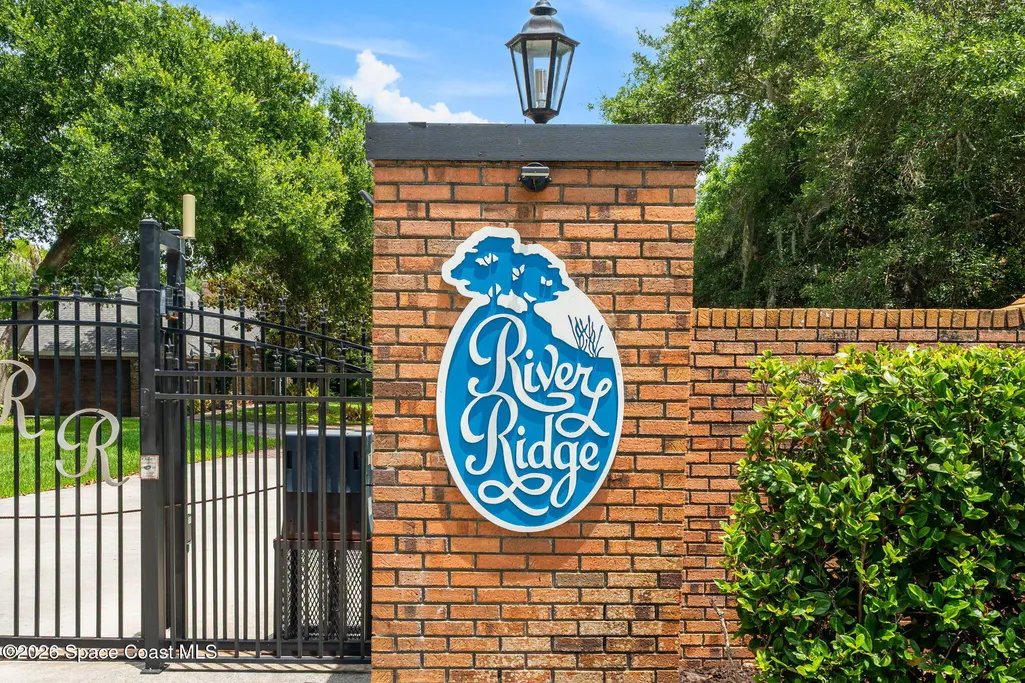
- NeighborhoodRiver Ridge
- Zip32955
- StyleSingle Family Residence
- Year Built2006
- Taxes$ 9167
- Price$ 1,600,000
- Bedrooms5
- Full Bathrooms4
- Half Bathrooms1
- Sqr Footage3756
- Lot Size0.79 Acres
Data Source:
Space Coast AOR
Property Description
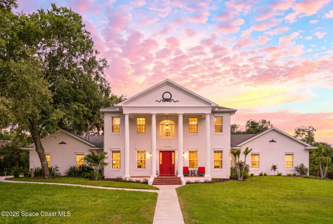
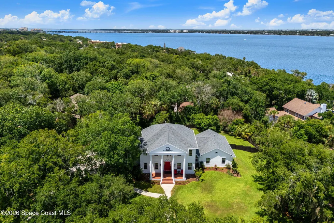
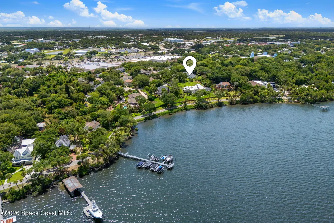
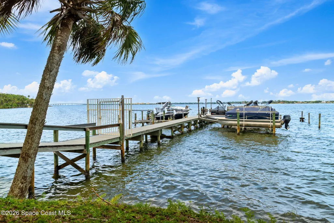
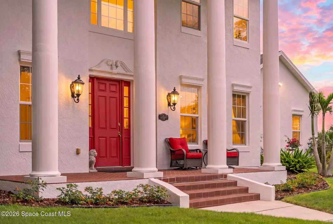
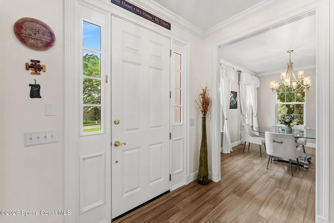
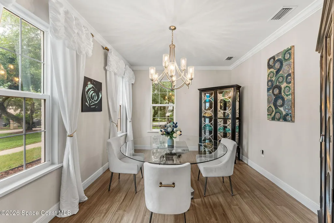
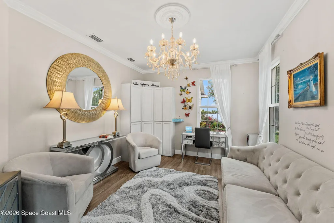
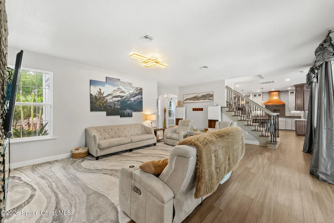
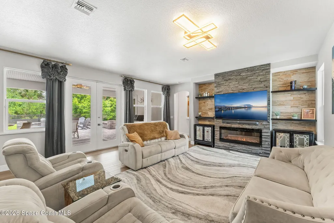
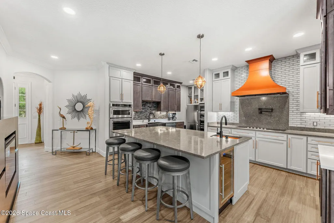
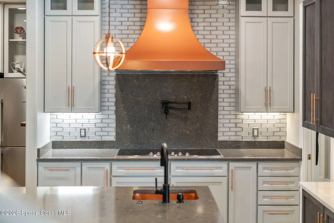
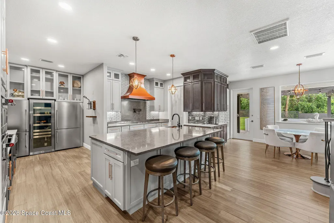
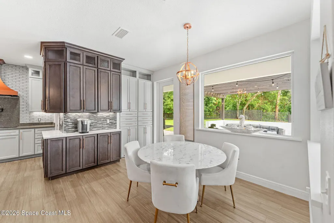
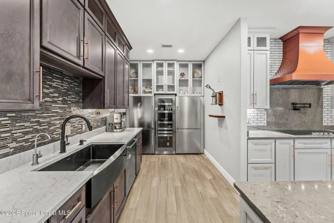
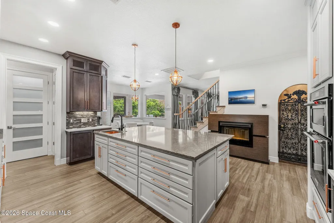
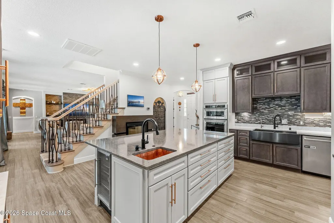
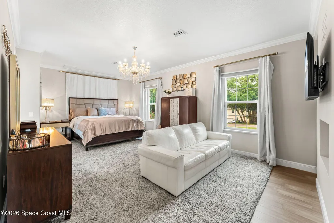
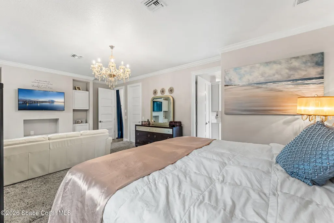
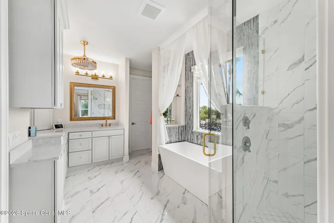
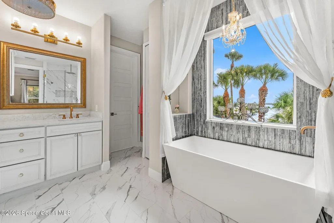
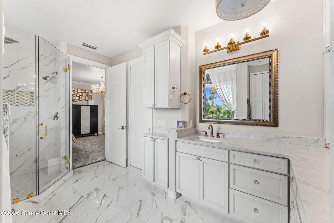
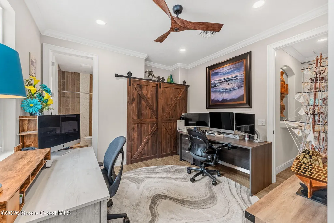
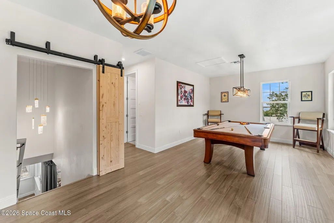
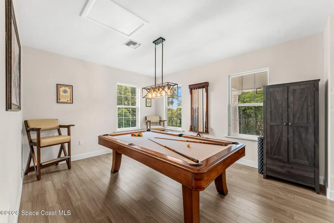
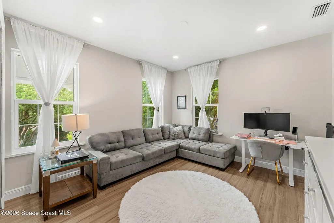
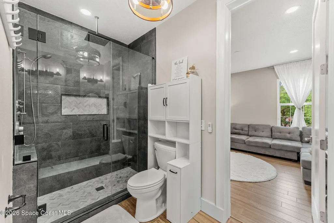
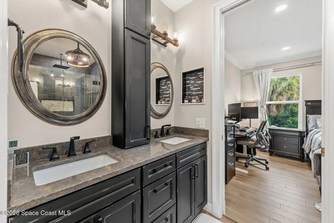
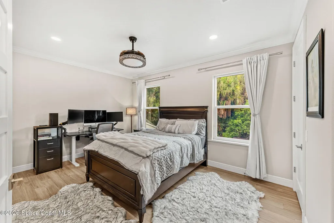
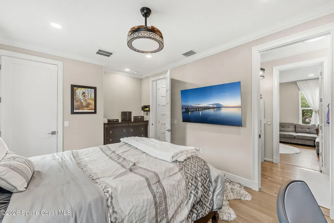
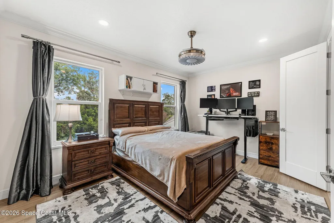
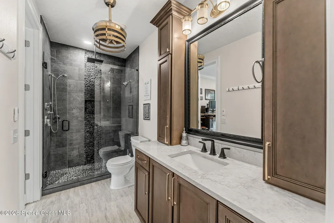
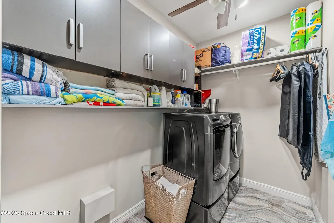
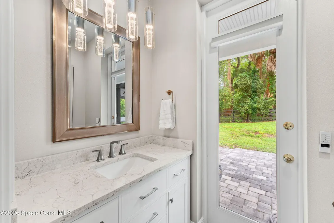
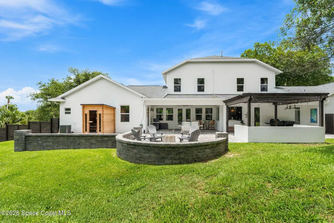
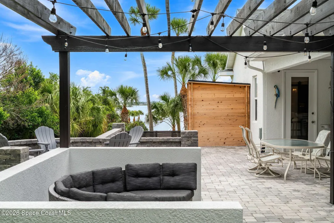
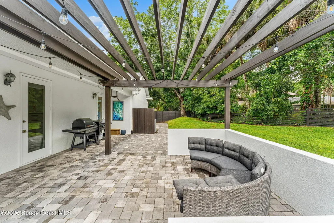
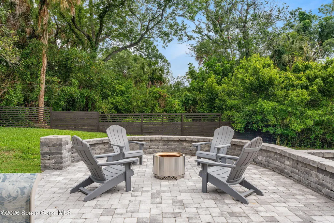
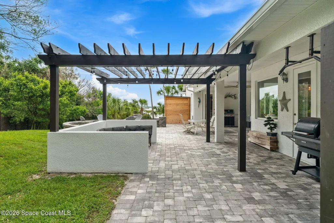
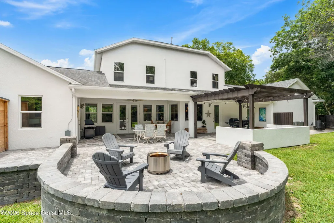
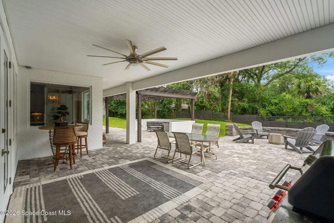
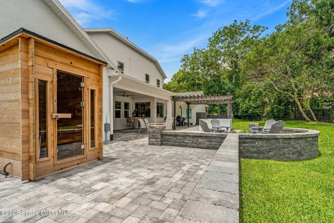
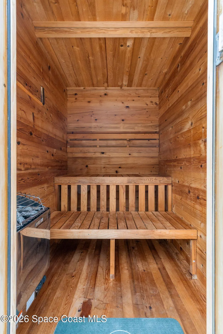
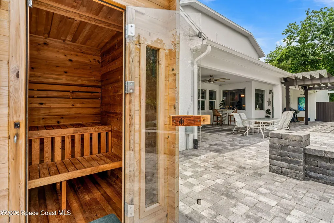
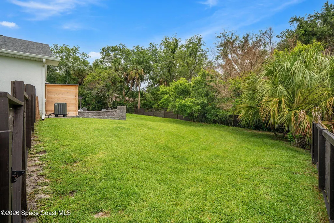
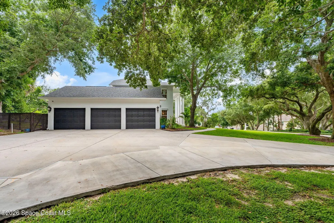
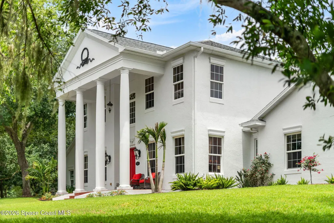
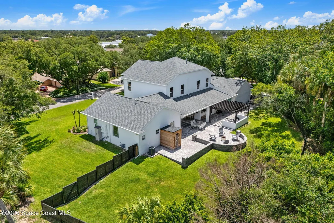
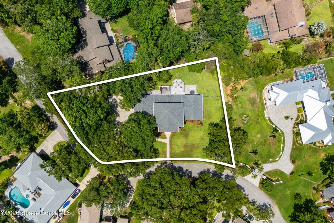
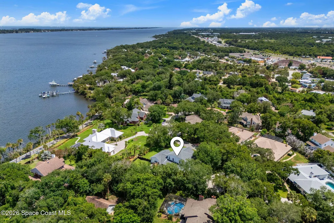
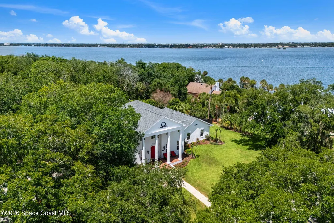
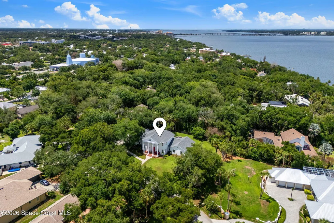
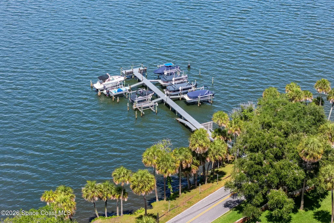
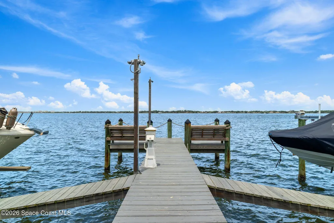
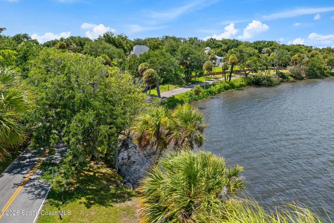
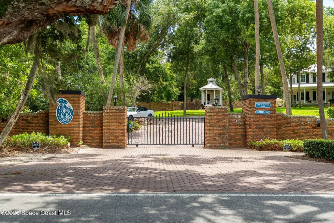
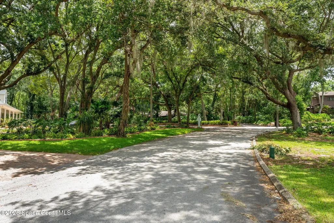
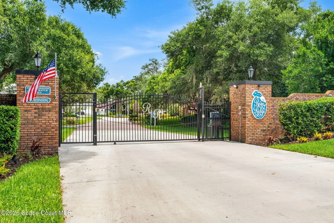
With luxury & flair worthy of the finest magazines, this haute residence effortlessly blends timeless architecture, show-home quality finishes & exceptional entertaining spaces. Inside a beautiful gated riverfront community, the home's higher elevation & majestic Colonial design make a commanding presence. High-dollar enhancements include impact-rated windows & doors, bamboo engineered hardwood floors, a 2020 roof, 3 high-efficiency A/C systems w/UV air purification & countless designer upgrades. A spectacular chef's kitchen flaunts quartz surfaces, double refrigerators, a massive island w/copper prep sink, a farmhouse sink, custom two-tone cabinetry, a full-size beverage refrigerator, a wine fridge, pot filler, copper vent hood, walk-in pantry, separate appliance pantry & statement lighting. Expansive living areas embrace formal & casual spaces designed for everyday use & more glamorous occasions. The luxurious 1st-floor primary retreat is a custom escape, decked out with crown molding, custom storage, double walk-in closets, quartz counters, a showpiece stand-alone tub & a separate tiled shower w/triple heads. Another 1st-floor suite offers ultimate comfort for extended guests or multi-generational living. The upstairs bonus room, 3 bedrooms & 2 baths are an ideal composition for kids or offices. Outside, an enormous paver lanai offers covered, open-air, & arbor-accented gathering spaces overlooking a fenced backyard with distant river views. This expansive platform takes outdoor entertaining to new levels. Add a 3-car garage w/epoxy floors, natural gas availability, security & surround-sound wiring, plus access to a private community dock with boat-slip rentals, and you've got a lifestyle even the most discriminating would celebrate.
| Elementary School | Middle School | High School |
|---|---|---|
| Tropical Elementary School | McNair Middle School | Rockledge High School |
| Price History | |
|---|---|
| 6/11/2026 | Listed $1,600,000 |
General Features
| Living Area | 3756 |
|---|---|
| Sewer | Public Sewer |
| Heating | Central,Electric |
| Cooling | Central Air,Electric |
| Utilities | Cable Available,Electricity Connected,Natural Gas Available,Sewer Connected,Water Connected |
| Possession | Close Of Escrow |
| Appliances | Dishwasher,Disposal,Dryer,Electric Cooktop,Electric Oven,Electric Water Heater,Microwave,Refrigerator,Washer,Wine Cooler |
| HOA Fee | 925 |
| Garage Spaces | 3 |
| Association Fee Includes | Maintenance Grounds |
| Patio/Porch Features | Patio |
| Security Features | Security Gate |
| Construction Materials | Concrete,Stucco |
| Pets Allowed | Yes |
| Year Built | 2006 |
| View | River |
| Stories Count | 2 |
| Levels | Two |
| Property Subtype | Single Family Residence |
| Tax Year | 2025 |
| Current Use | Residential,Single Family |
| Additional Parcels Description | 2507180 |
| Assoc Fee Paid Per | Annually |
| County | Brevard |
| New Construction | false |
| Property Type | Residential |
| Association Amenities | Boat Dock,Boat Slip,Gated,Maintenance Grounds,Management - Full Time |
| HOA | true |
| Attached Garage | true |
| Subdivision Name | River Ridge |
| Facing Direction | East |
| Garage Y/N | true |
| Other Structures | Other |
| Full Baths | 4 |
| Status | Active |
| Directions | US 1 headed north to Barton, River Ridge subdivision entrance on east side. Home is on the left on Hill Top Lane. |
| High School | Rockledge |
| City | Rockledge |
| Association Name | River Ridge HOA |
| Senior Community Y/N | false |
| MLS Area | 213 - Mainland E of US 1 |
| Lot Size Units | Acres |
| Lot Size Square Feet | 34412 |
| Carport Y/N | false |
| Elementary School | Tropical |
| Tax Annual Amount | 9167.86 |
| Middle/Junior High School | McNair |
| Property Condition | Updated/Remodeled |
| MLS Area Minor | 213 - Mainland E of US 1 |
| Virtual Tour | https://www.zillow.com/view-imx/ddb227b0-4b83-4ba8-96f5-9d0b52884614?wl=true&setAttribution=mls&initialViewType=pano |
| Standard Status | Active |
| Legal Description | RIVER RIDGE LOT 13 |
Interior Features
| Interior Amenities | Breakfast Bar,Breakfast Nook,Built-in Features,Ceiling Fan(s),Entrance Foyer,Guest Suite,His and Hers Closets,Jack and Jill Bath,Kitchen Island,Open Floorplan,Pantry,Primary Bathroom -Tub with Separate Shower,Primary Downstairs,Smart Thermostat,Split Bedrooms,Vaulted Ceiling(s),Walk-In Closet(s) |
|---|---|
| Flooring | Tile,Wood |
| Furnished Y/N | Unfurnished |
| Total Fireplaces | 1 |
| Fireplace Features | Electric |
| Air Conditioning Y/N | true |
| Heating Y/N | true |
| Fireplace Y/N | true |
| Half Baths | 1 |
| Laundry Features | Electric Dryer Hookup,Lower Level,Washer Hookup |
| Total Bedrooms | 5 |
| LivingAreaSource | Public Records |
| Total Baths | 5 |
Exterior Features
| Exterior Amenities | Dock,Fire Pit,Impact Windows |
|---|---|
| Parking Features | Attached,Garage,Garage Door Opener |
| Lot Features | Few Trees |
| Water Source | Public |
| Lot Size Area | 0.79 |
| Lot Size Acres | 0.79 |
| Road Surface Type | Paved |
| Waterfront Y/N | false |
| Road Frontage Type | Private Road |
Amenities
- Foreclosure
- Views
- Short Sale
- New Construction
- Adult 55+
- Lease To Own
- No HOA Fees
- Furnished
- Primary On Main
- Air Conditioning
- Seller Finance
- Green
- Fixer Upper
- Horse
- Golf
- Fireplace
- Deck
- Garage
- Basement
- Pool
Property vs Single Family Average in 32955
Price
Taxes
Year Built
 The data relating to real estate for sale/lease on this web site come in part from a cooperative data exchange program of the multiple listing service (MLS) in which this real estate firm (Broker) participates. The data is provided exclusively for the user's personal non-commercial use, and may not be used for any purpose other than to identify properties that the user may be interested in purchasing or leasing. The properties displayed may not be all of the properties in the MLS's database, or all
 These listings are provided by the IDX Program of Brevard County, Florida. Real Estate listings held by brokerage firms other than Southern Key Realty are marked with the IDX Logo and detailed information about them includes the name of the listing brokers. IDX information is provided exclusively for consumers' personal, non-commercial use, and may not be used for any purpose other than to identify prospective properties consumers may be interested in purchasing. Information Deemed Reliable But Not
 All information deemed reliable but not guaranteed. All properties are subject to prior sale, change or withdrawal. Neither listing broker(s) or information provider(s) shall be responsible for any typographical errors, misinformation, misprints and shall be held totally harmless. Listing(s) information is provided for consumer's personal, non-commercial use and may not be used for any purpose other than to identify prospective properties consumers may be interested in purchasing. The data relating
